The purpose of this glossary is to provide an overview of the elements of urban legibility.
Air-entrained concrete
concept
contains billions of microscopic air cells per cubic foot. These air pockets relieve internal pressure on the concrete by providing tiny chambers for water to expand into when it freezes.

Example: texture used in construction
es: Concreto con aire incorporado
architectural concrete
concept
Architectural concrete refers to concrete that while providing
an aesthetic finish to the building also serves a structural
function. Decorative concrete typically refers to concrete
flatwork or building elements such as panels, that while
enhanced with texture or color, are not structural building
members.
Example: Used to decorate facades
es: hormigón arquitectónico
Asphaltic concrete
concept
usually refers to stabilized granular soil, where sand or well-graded aggregate is mixed with between 3% and 10% bitumen to provide a durable water- and abrasion-resistant structural layer.
Example: used on roads
es: hormigón asfaltico
Axes
concept
are main streets that have gained importance as a communicating element, capable of rationalizing space and urbanizing the city around it. They create a great influence on the architecture that is projected around it, capable of supporting the great movements that are created from it.
Example: the invisible line of your colony that makes you reach
a point of reference always
es: eje
backup wall
concept
Common interior walls (backup walls) are cold-formed steel
framed walls with water-resistant sheathing and concrete
masonry.
Example: the courtyard walls that divide the house from the other buildings
es: pared de respaldo
Brick courses
concept
Brick is the material chosen by the architects, because it is a traditional material, capable of being produced in all parts of the world given the availability of its raw material.
Example: they are used to make walls
es: Cursos de ladrillo
cellular concrete
concept
Cellular concrete is a mixture of cement, water, and preformed
foam. The purpose of the foam is to supply a mechanism by
which a relatively high proportion of stable air voids can be
induced into the mixture and produce a cellular or porous solid
upon curing of the mixture.
Example: provides structure, insulation, and fire and mold-resistance. Cellular concrete products include blocks, wall panels, floor and roof panels, and lintels.
es: hormigón celular
colored concrete
concept
Colored concrete, also known as decorative concrete, allows traditional grey concrete to be stained and dyed different colors
Example: Used in facades generally from other countries
es: hormigon coloreado

concrete block
concept
A concrete block is primarily used as a building material in the construction of walls. It is sometimes called a concrete masonry unit (CMU).
Example: a type of brick but with holes and made of concrete
es: bloque de concreto
Cured concrete
concept
Curing of concrete is defined as providing adequate moisture, temperature, and time to allow the concrete to achieve the desired properties for its intended use.
Example: it is a step to make the concrete last longer
es: hormigón curado
Dovetail Insert
concept
The indexable dovetail mill allows you to remove metal with high efficiency. The XV cutter allows the fabricator to mount it with a standard face milling spindle. The insert geometry design is effective for chip breaking and chip evacuation.
Example: a type of cutter
es: inserto de cola de milano
edges
concept
are linear elements that the observer does not use or does not consider as paths. They are the limits between two phases or linear breaks in continuity.
Example: the avenue of your colony
es: bordes
exposed concrete
concept
refers to concrete whose surface is a visible part of the architectural and interior design of the building. Strictly speaking, this refers to concrete surfaces that were in contact with the formwork shell when they were produced.
Example: Used in house facade
es: concreto expuesto
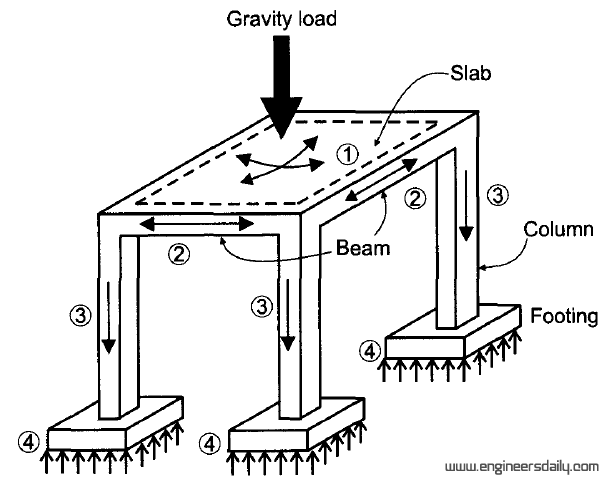
gravity load
concept
Gravity loads are body loads available only in Structure. These loads simulate the force of gravity as it affects your model. When you define a gravity load, you specify the gravitational components of the load in each coordinate direction
Example: The Leaning Tower of Pizza in Italy
es: carga de gravedad
green concrete
concept
Green concrete is defined as a concrete which uses waste material as at least one of its components, or its production process does not lead to environmental destruction, or it has high performance and life cycle sustainability.
Example: biological concrete is considered.
es: hormigón verde
hanging off
concept
1. To be suspended from something: The ornaments hang off the chandelier. 2. To hesitate or remain behind: Hang off on that decision until the boss gets back
Example: a sign hanging from a lock
es: colgando
horizontal mortar joints
concept
The straight, inclined surfaces of the bed (horizontal) joints tend to catch the light and give the brickwork a neat, ordered appearance. This joint is less compacted than the concave and V-joints, although it is still suitable for exterior building walls.
Example: any wall
es: juntas de mortero horizontales
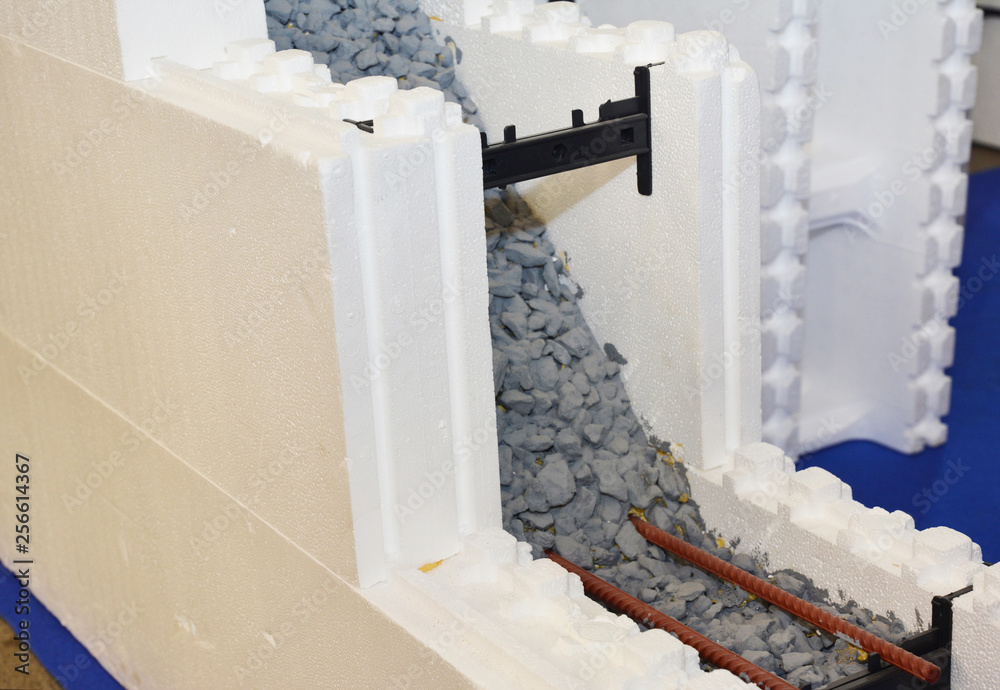
insulating concrete
concept
Insulating concrete forms create a structural concrete wall,
either monolithic or post and beam, that is up to ten times
stronger than wood framed structures.
Example: Insulating materials such as airgel
es: hormigón aislante
journey
concept
refers to the route a person takes to get from one place to another
Example: The daily tour you take to get home
es: Trayecto

Landmark
concept
is a building that because it is popularly known, and valued for its construction technique, its symbolism, its history, can be used as a reference for recognition and orientation of visitors or as a tourist attraction.
Example: A monument
es: Punto de referencia
laterally
concept
at, toward, or from the side or sides; sideways
Example: at, toward, or from the side or sides; sideways
es: lateralmente
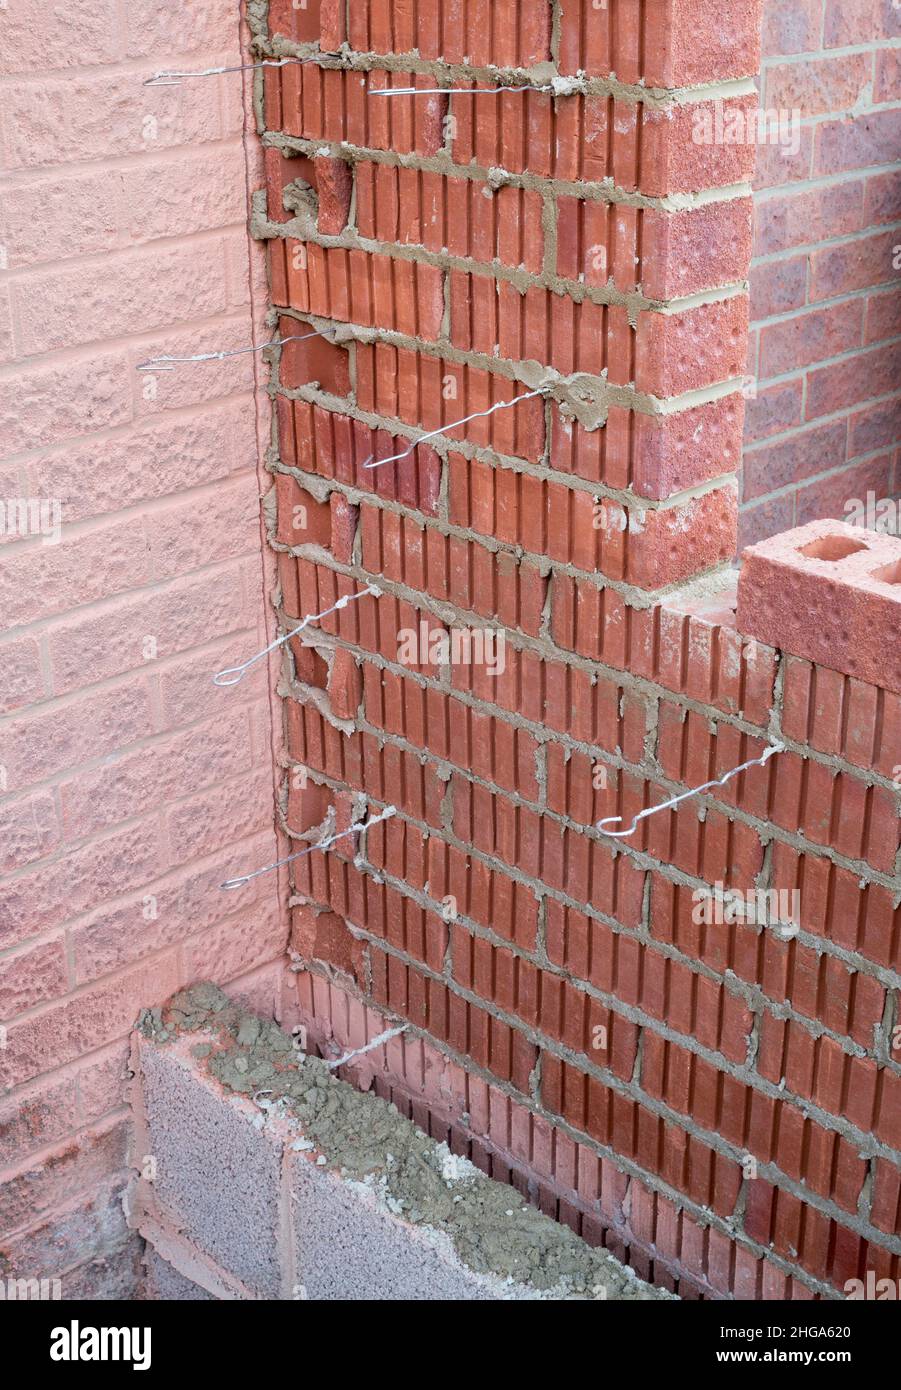
masonry ties
concept
A close-up of a masonry wall tie, mesh wall wire to bond face brickwork, and concrete blockwork walls.
Example: foundation reinforcement
es: lazos de albañilería

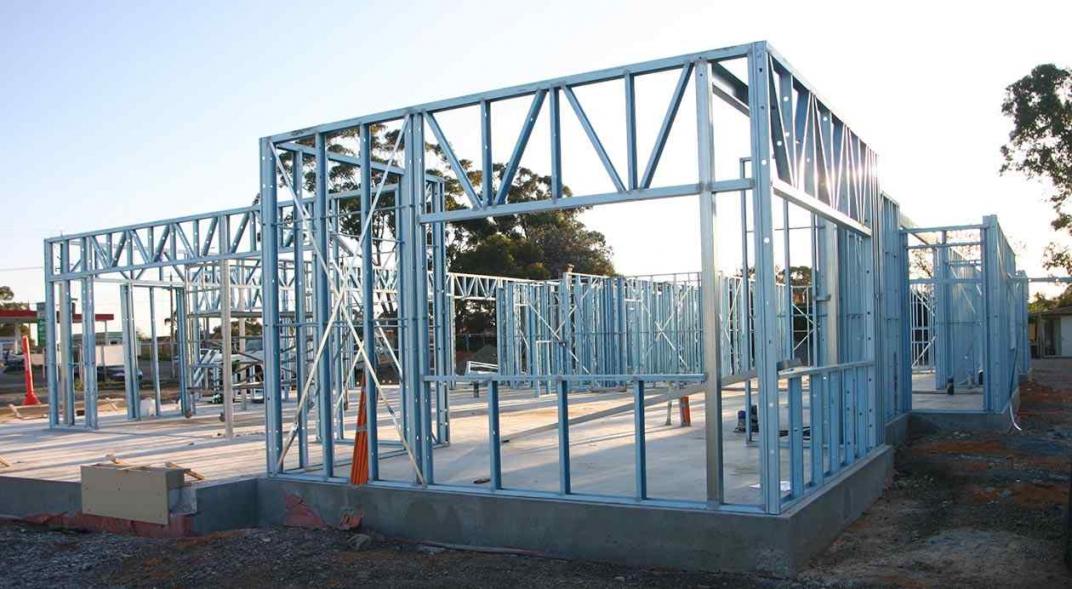
Metal channel
concept
Metal channels are light gauge and cold formed. Light gauge means thin. Cold formed means that they are made by bending thin steel without heating.
Example: Due to its high resistance, the metal channel can be used on the floor or in places with heavy traffic of people
es: Canal metálico
Metal decking
concept
Metal decking is structural. It is most often covered with concrete to form floor or roof slabs. Sometimes, it isn't covered with concrete and just spans between secondary roof framing members and supports the roof insulation and roofing materials.
Example: Joining sill plates and electrical equipment
es: . Tarima metálica

Metal framing
concept
Metal framing usually refers to cold-formed, light gauge studs, channels and other shapes.
Example: Grating can be structural or non-structural.
es: Marco metálico
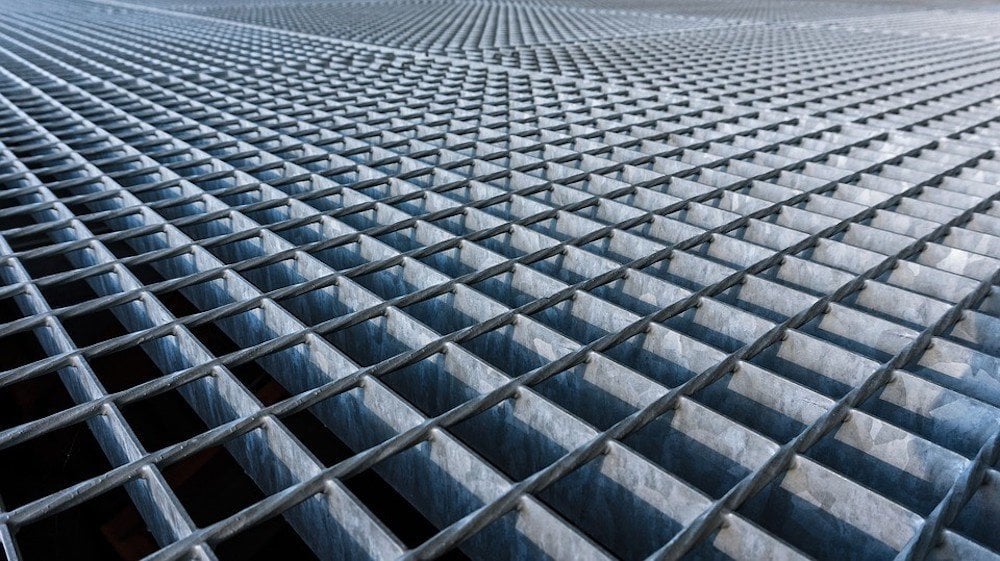
Metal grating
concept
Metal grating consists of 2.5m wide prefabricated grating panels, with 4 mm horizontal wires, 6 mm vertical wire with 3 three-dimensional decorative profiles along the horizontal one.
Example: Grating can be structural or non-structural.
es: Reja metálica
Metal panel
concept
Metal panel is a general term describing any flat, thin sheet of metal.
Example: The metal panel can be any type of metal (stainless steel, aluminum, titanium, etc)
es: Panel metálico


Metal rod
concept
Are a low carbon steel bar, with a kind of "corrugated" type edges on its surface to improve the adherence to the concrete and keep the structure without movement with the concrete.
Example: The metal rod is the basis for general fabrication in a wide range of applications.
es: Varilla metálica
Metal roofing
concept

This roofing material consists of a robust galvanized steel sheet with a multi-layer polymer coating in various shades. The base of this roofing material is a steel sheet, covered with a zinc coating.
es: Techo de metal
Metal stud
concept
These help stabilize the steel structure during construction
Example: metal stud can help transfer horizontal and vertical loads from the structure to the base.
es: Perno de metal
Metal tubing
concept
Are those used for mechanical and light structural applications.
Example: Metal pipes are used in the construction of buildings.
es: tubos metálicos
Milestones
concept
They are landmarks that are recognized by everyone on a site, they can be seen from afar, like monuments.
Example: Monuments
es: hito
multi-storey
concept
of a building. : having more than two stories a multistory
Example: a building
es: de muchos pisos
neighborhood
concept
is a subdivision of a city or town, which usually has its own identity and whose inhabitants have a sense of belonging.
Example: Blocks of the colony where things have similar facades
es: vecindario
node
concept
are street confluences, strategic points, path junctions, crossroads, essential to move around the city.
Example: asan informal series of steps if a non-esisting node is
referenced, its value is automatically nul
es: nodo
path
concept
refers to the roads and routes through which people travel: streets, avenues, walks, roads... through which every citizen moves throughout his life.
Example: The sidewalks of your colony
es: sendero
precast concret
concept
is a construction product produced by casting concrete in a reusable mold or "form" which is then cured in a controlled environment, transported to the construction site and lifted into place ("tilt up").
Example: Used to speed up construction
es: Concreto prefabricado
Prestressed concrete
concept
Prestressed concrete is a form of concrete used in construction.
It is substantially "prestressed" (compressed) during production
Example: the one used inquare construction
es: Hormigón pretensado
Reinforced concrete
concept
Is a composite material in which concrete's relatively low tensile strength and ductility are compensated for by the inclusion of reinforcement having higher tensile strength or ductility.
Example: Pre-cast concrete floor systems - beams, slabs, double tees, and single tees
es: Concreto reforzado
relief angle
concept
The relief angle on a machine tool is the angle edge of the tool nearest the work piece (part being machined) makes with the work piece. That face is usual tilted away from the work piece - Positive relief angle
Example: precise angle to have a good structure
es: ángulo de alivio

Steel angle
concept
An angle steel is a commercial profile whose design is compared to the letter "L" because the way this steel profile is bent forms a 90º angle.
Example: Steel angles are hot rolled, and are most often structural.
es: Ángulo de acero
Steel beam
concept
These are structural elements that support the construction loads and transmit them to the vertical support elements.
Example: The steel beam is mainly used in the construction or development of bridges, warehouses, roofs or buildings of large size.
es: Viga de acero
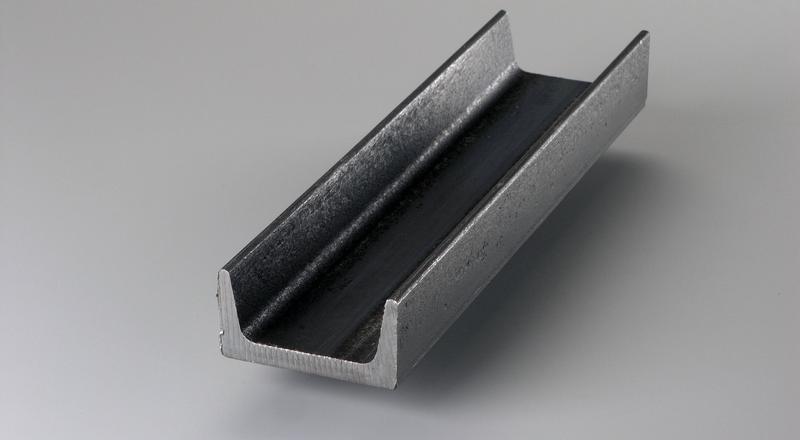
Steel channel
concept
Is a product made of ordinary carbon structural steel and ordinary hot-rolled low-alloy structural steel.
Example: Commonly used in the construction of bridges, architectural structures, vehicle manufacturing and other industrial structures.
es: Canal de acero
Steel column
concept
A steel column is a vertical structure member used in construction to provide essential support.
Example: The steel beam is to support bending and compression
es: Columna de acero
Steel framing
concept
Steel framing is a general term. It could be structural or non-structural shapes.
Example: Steel framing is based on a frame or skeleton of any structure
es: estructura de acero
Steel joist
concept
They are structural elements that support the construction loads and transmit them to the vertical supporting elements (columns or walls).
Example: Steel beams are classified by their use or how they perform in supporting and transmitting weight.
es: vigueta de acero
Steel member
concept
Member is a general term. Steel members are any part of a primary structural system.
Example: Beams
es: miembro de acero
Steel plate
concept
Is a thin metal sheet with different types of uses, of various thicknesses, generally from 1 to 12 millimeters, which will depend on its use and type of manufacture.
Example: Presses are frequently used for stamping and die-cutting by means
es: Placa de acero
Steel reinforcing
concept
Reinforcing steel is understood as the component that is bonded to concrete that is subject to high load.
Example: Reinforcing steels can be designed and prefabricated
es: Refuerzo de acero
Steel sections
concept
Our steel sections are suitable for use in a range of sectors and have been used to build tools, vehicles, walkways, bridges, buildings and more.
Example: Engineers use the section properties for their calculations.
es: Secciones de acero
supports
concept
It is the action that some structural elements perform to maintain a building
Example: beam supports
es: apoyo
Tie something back to
concept
Tie something so it doesn't move
Example: Tie the columns to the foundation
es: Atar algo a
Tranfers
concept
Action performed by some structural elements
Example: columns transfer loads to foundation
es: Transferencias
unreinforced concrete
concept
Concrete without reinforcement or reinforced only for
shrinkage or temperature changes
Example: used in any structure
es: hormigón no reforzado
Urban fabric
concept
can be understood as the organization of spatial and nodal elements that are intertwined with each other and that together with the interstitial space, empty or built, make up the structure of the city.
Example: A good accommodation in the apples that attracts attention in the satellite view
es: trama urbana
urban plot
concept
The staircase is a structure consisting of a series of steps, arranged between two parallel supports, used to go up and down, establish communication between two floors of a building or bridge differences in level. It can be made of stone, wood, metal or another material.
Example: the conventional home staircase
es: sistemas tipo escalera
Wedge Anchor
concept
is a generic term for a type of anchor used to fasten a variety of materials to concrete. Some companies have different brand names for their wedge anchors such as Kwik Bolt, Power Stud, and Thunderstud.
Example: joining sill plates, electrical equipment, fixing structural supports rails, metal doors and window frames.